All projects
Residential Design
Sarlahi Residence
Sarlahi
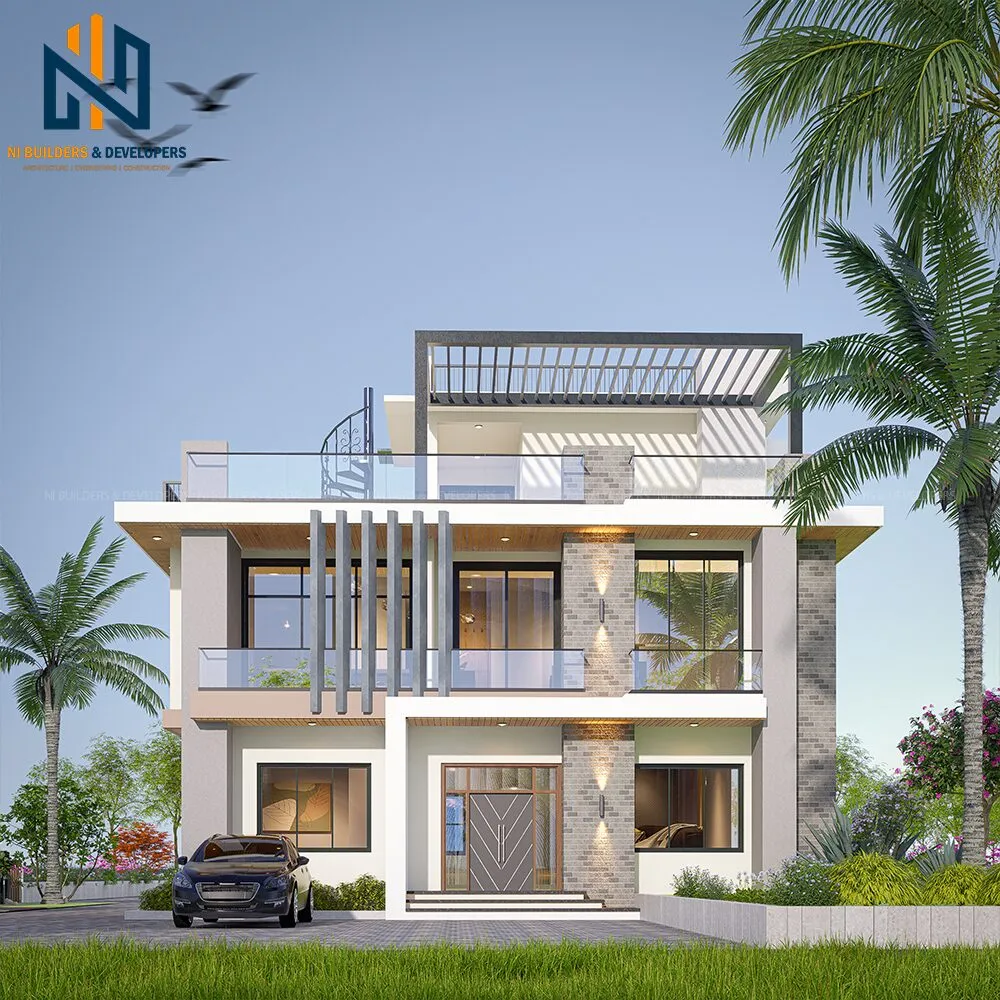
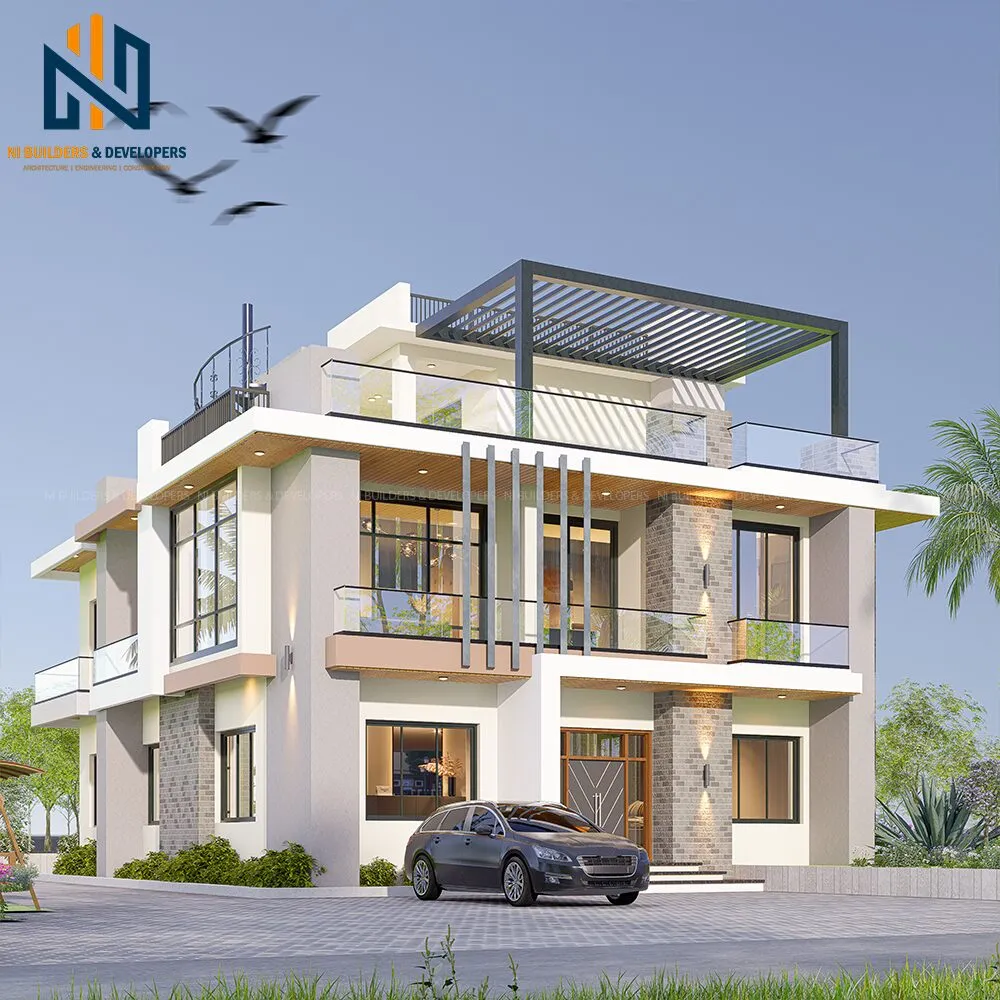
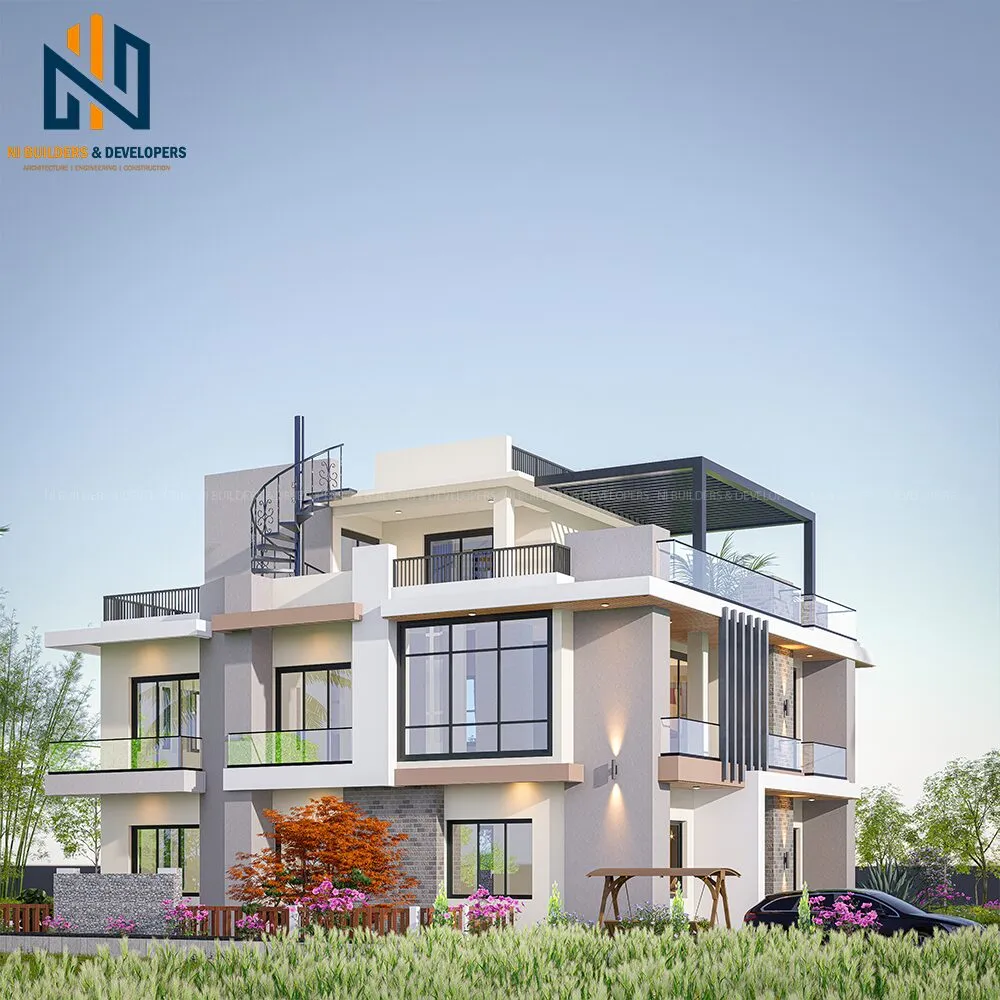
A bright, open family home for the Terai, with wide overhangs, vertical fins and a covered roof terrace.

Designed for the warmer Terai climate, the house uses wide projecting slabs and a pergola roof to shade its large windows and balconies. A spiral stair leads up to the roof terrace, and vertical fins add privacy on the front façade.
Gallery


Planning something similar?
Tell us about your plot and plans — we'll get back with an estimate.