Hillside Family Residence
Budhanilkantha, Kathmandu
A three-storey family home on a sloping site, built from National Interior's design with a full render-to-reality match.

Placeholder project. This page shows how a finished project will look once real photos and details are added.
The site slopes towards the north, so the structure steps down with the land instead of relying on deep fill. Our structural team detailed the frame for seismic loads, and the site engineer kept the build matched to National Interior’s approved drawings and 3D views.
The clients lived abroad for most of construction. Weekly photo reports and a shared schedule meant they could follow every stage remotely.
From render to reality
The design, and the building we delivered

Virtual visit
Look around in 360°
Drag to look around, or move your phone. Pick a view below to switch rooms.

Gallery
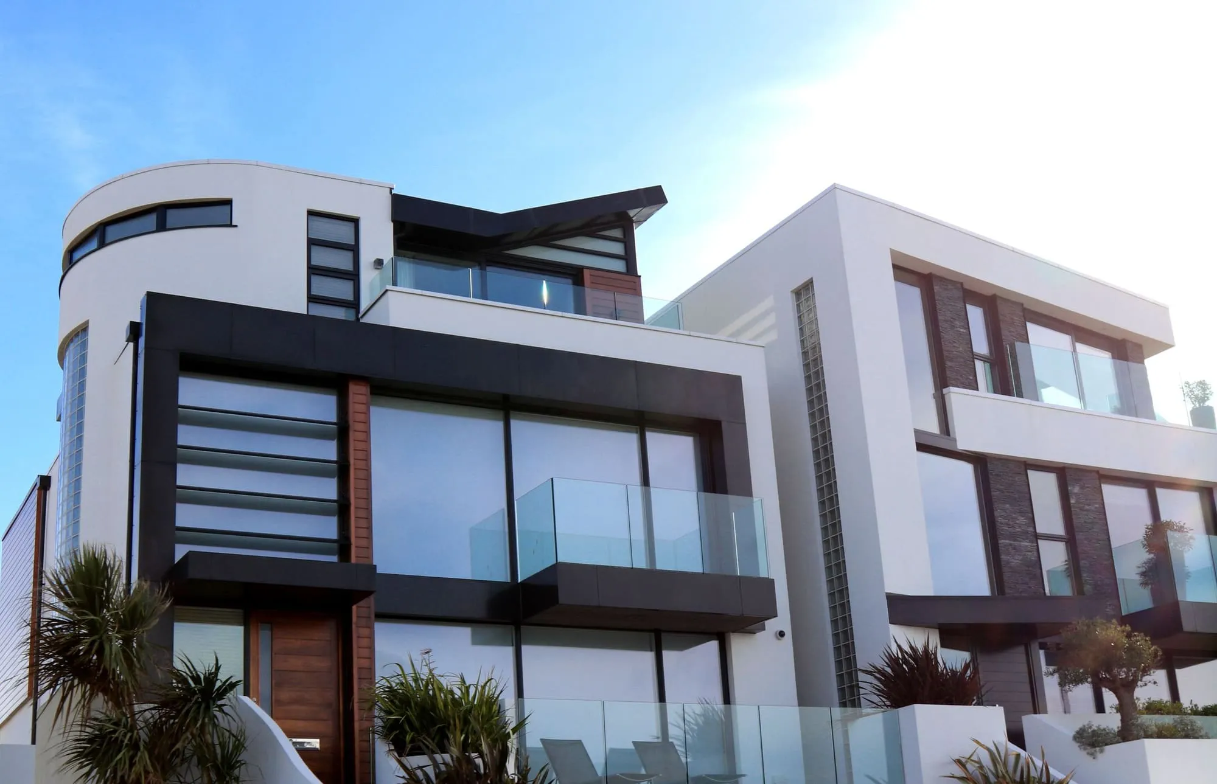
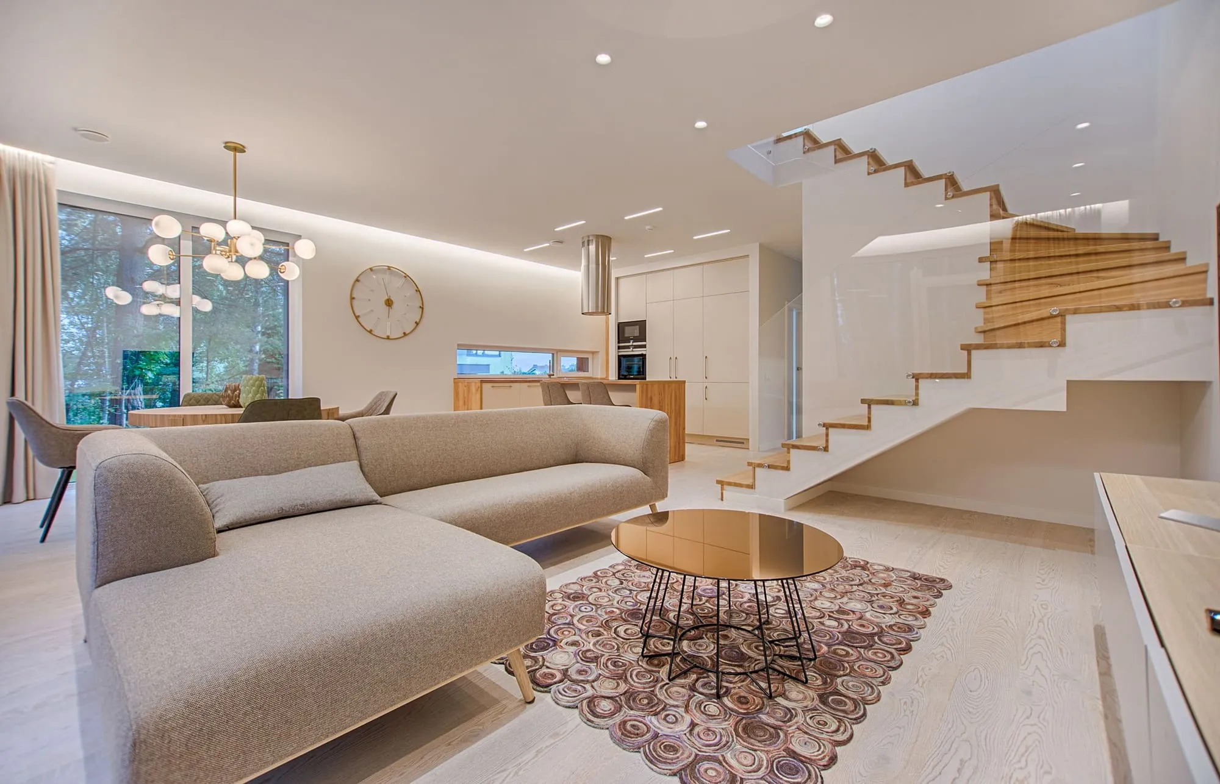
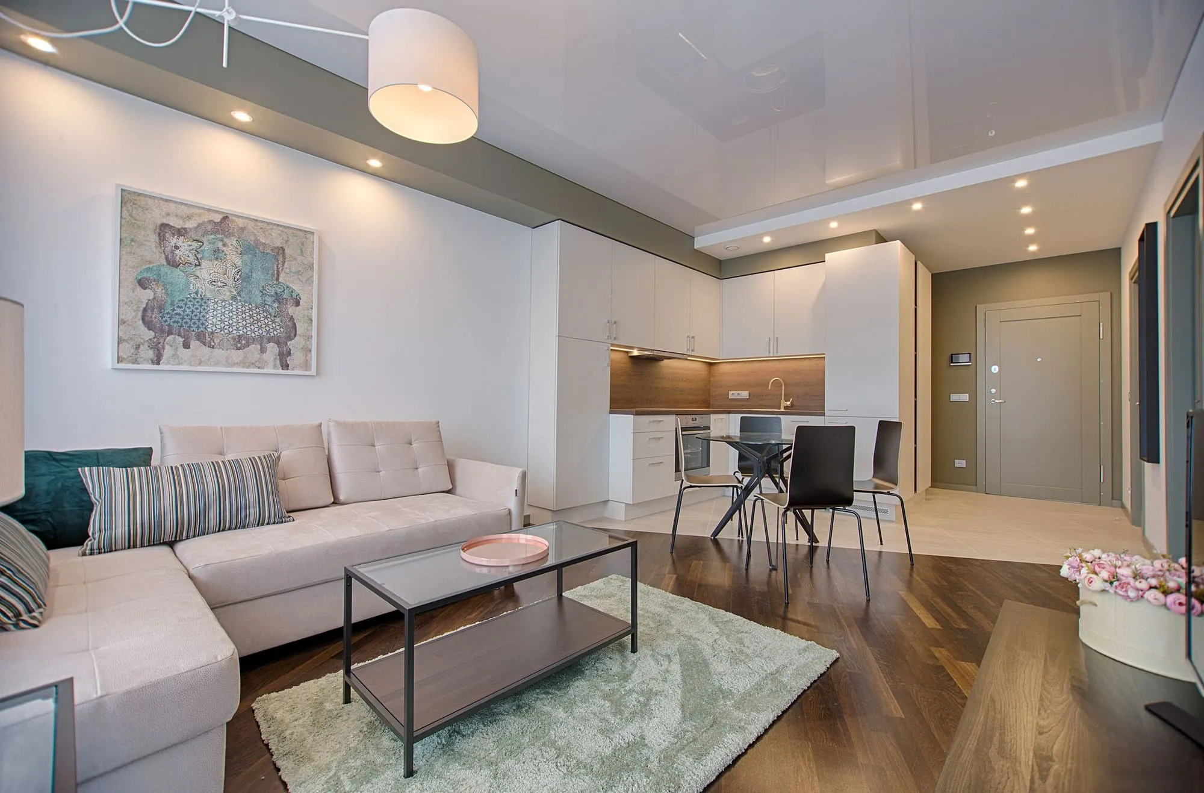
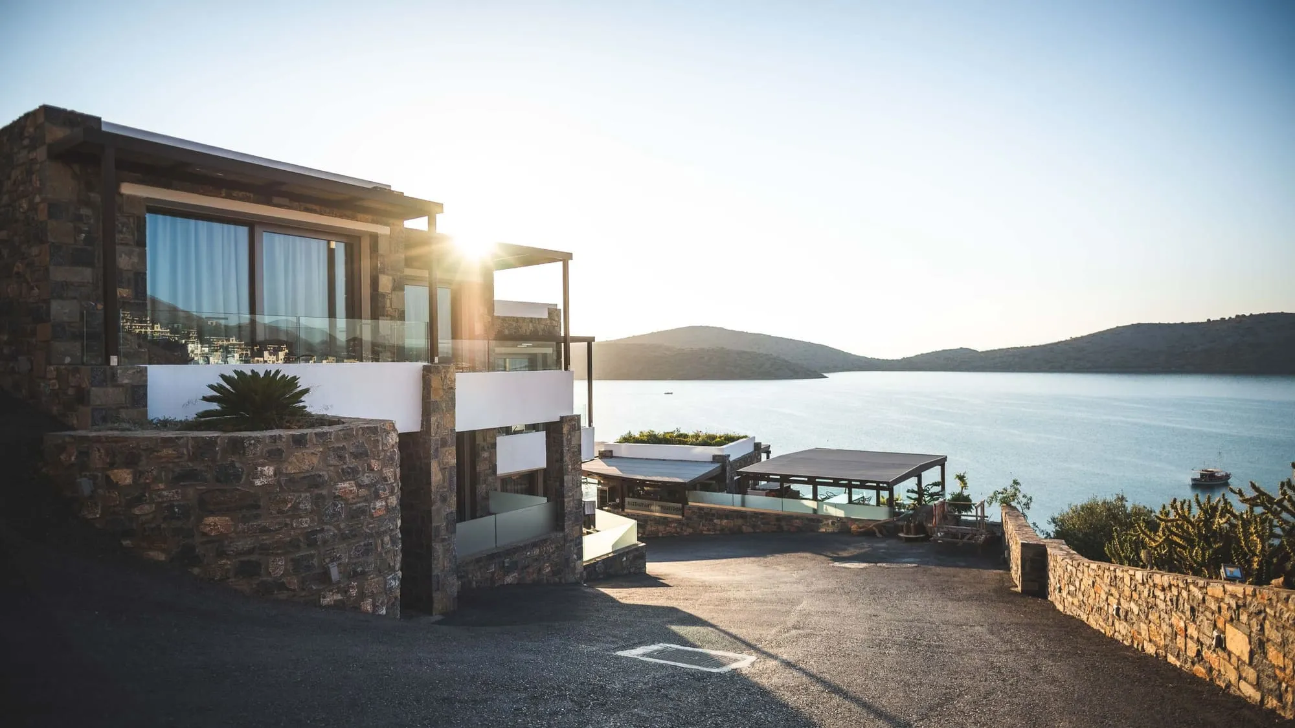
Video walkthrough

Construction progress
How it was built
-
 01
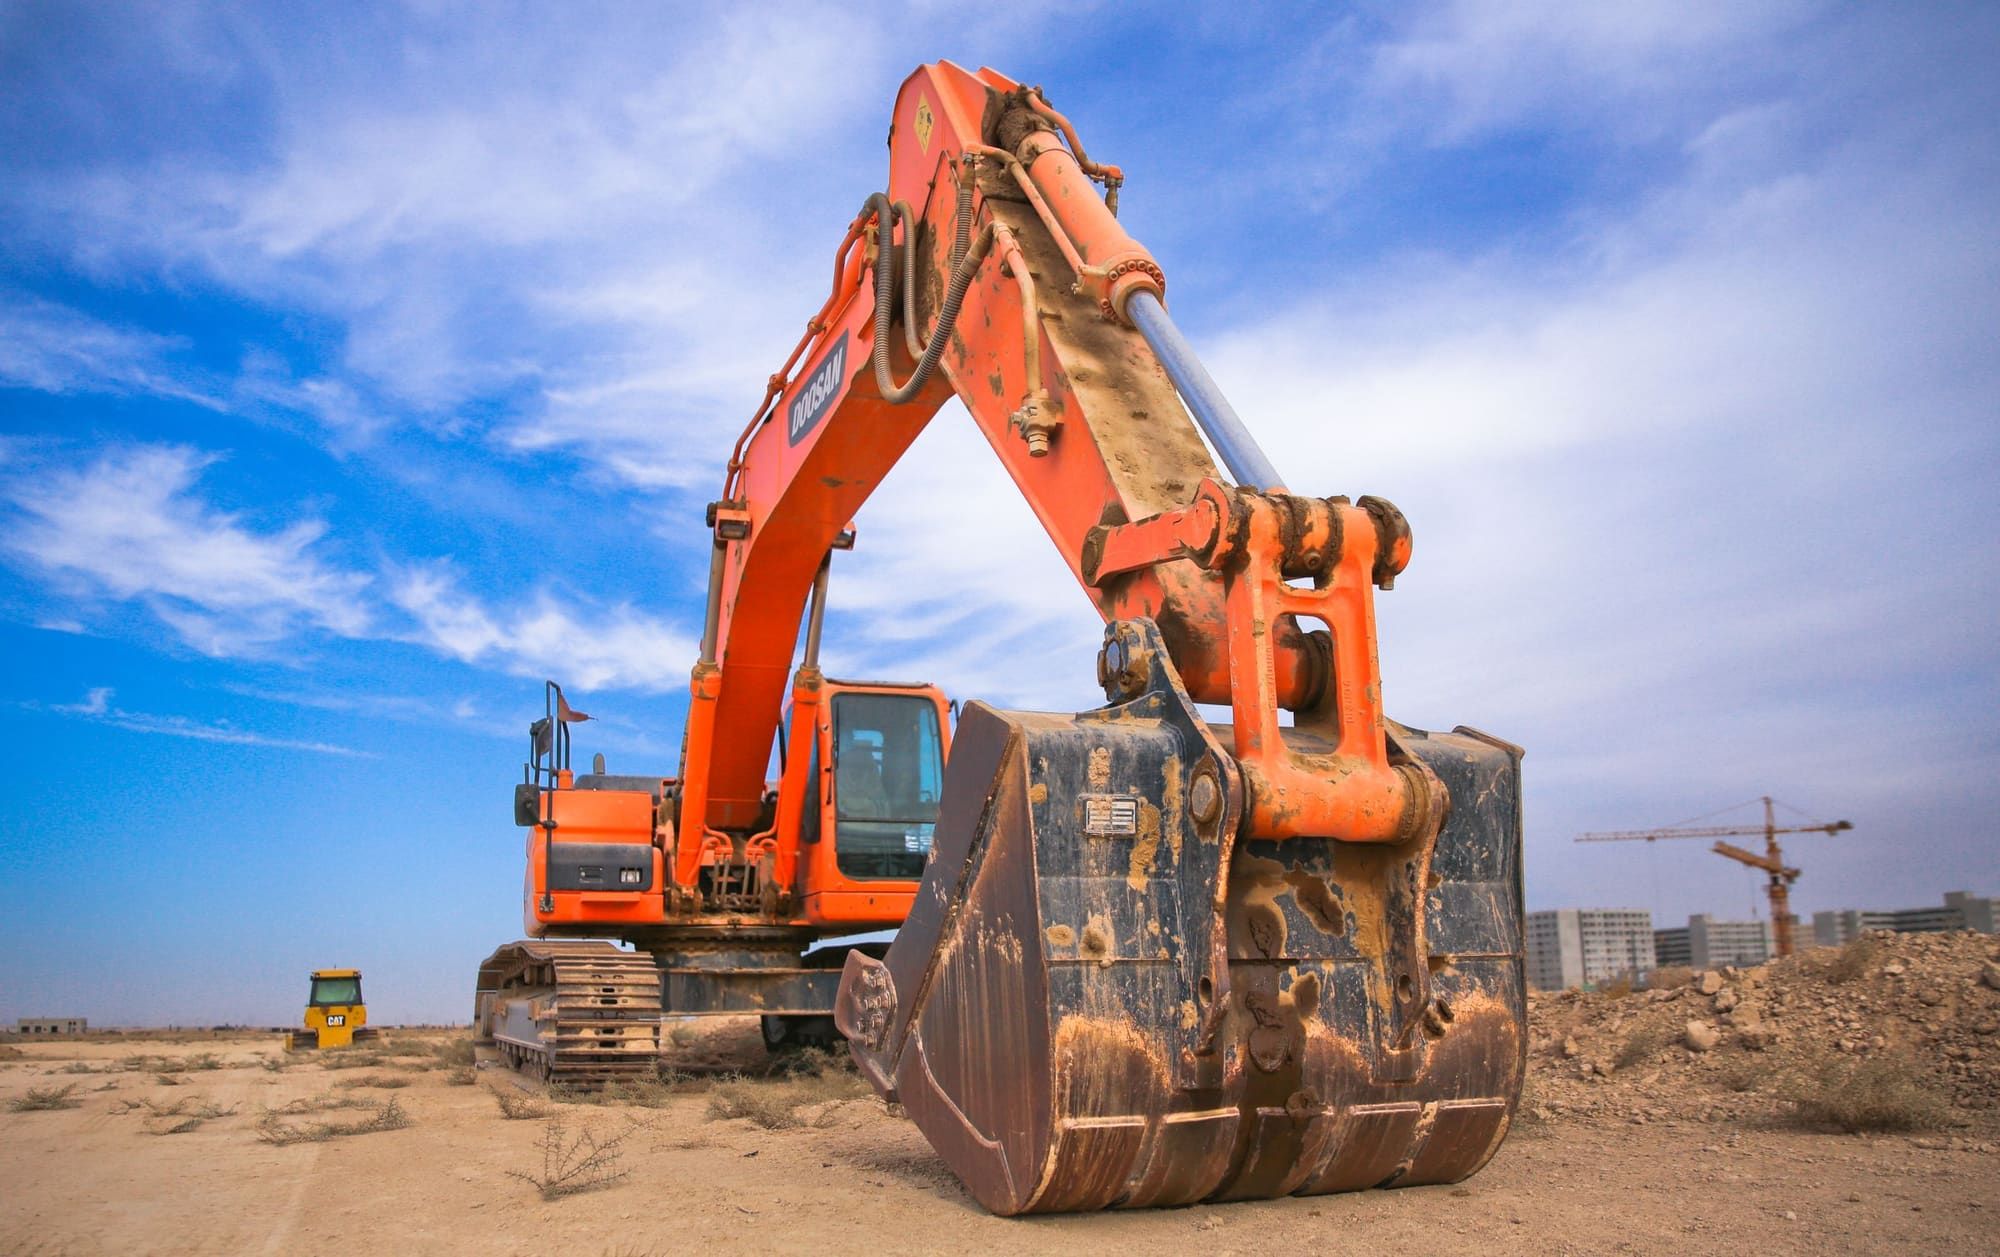
Excavation & foundation
Month 1–2
Site clearing, excavation and isolated footings.
-
 02
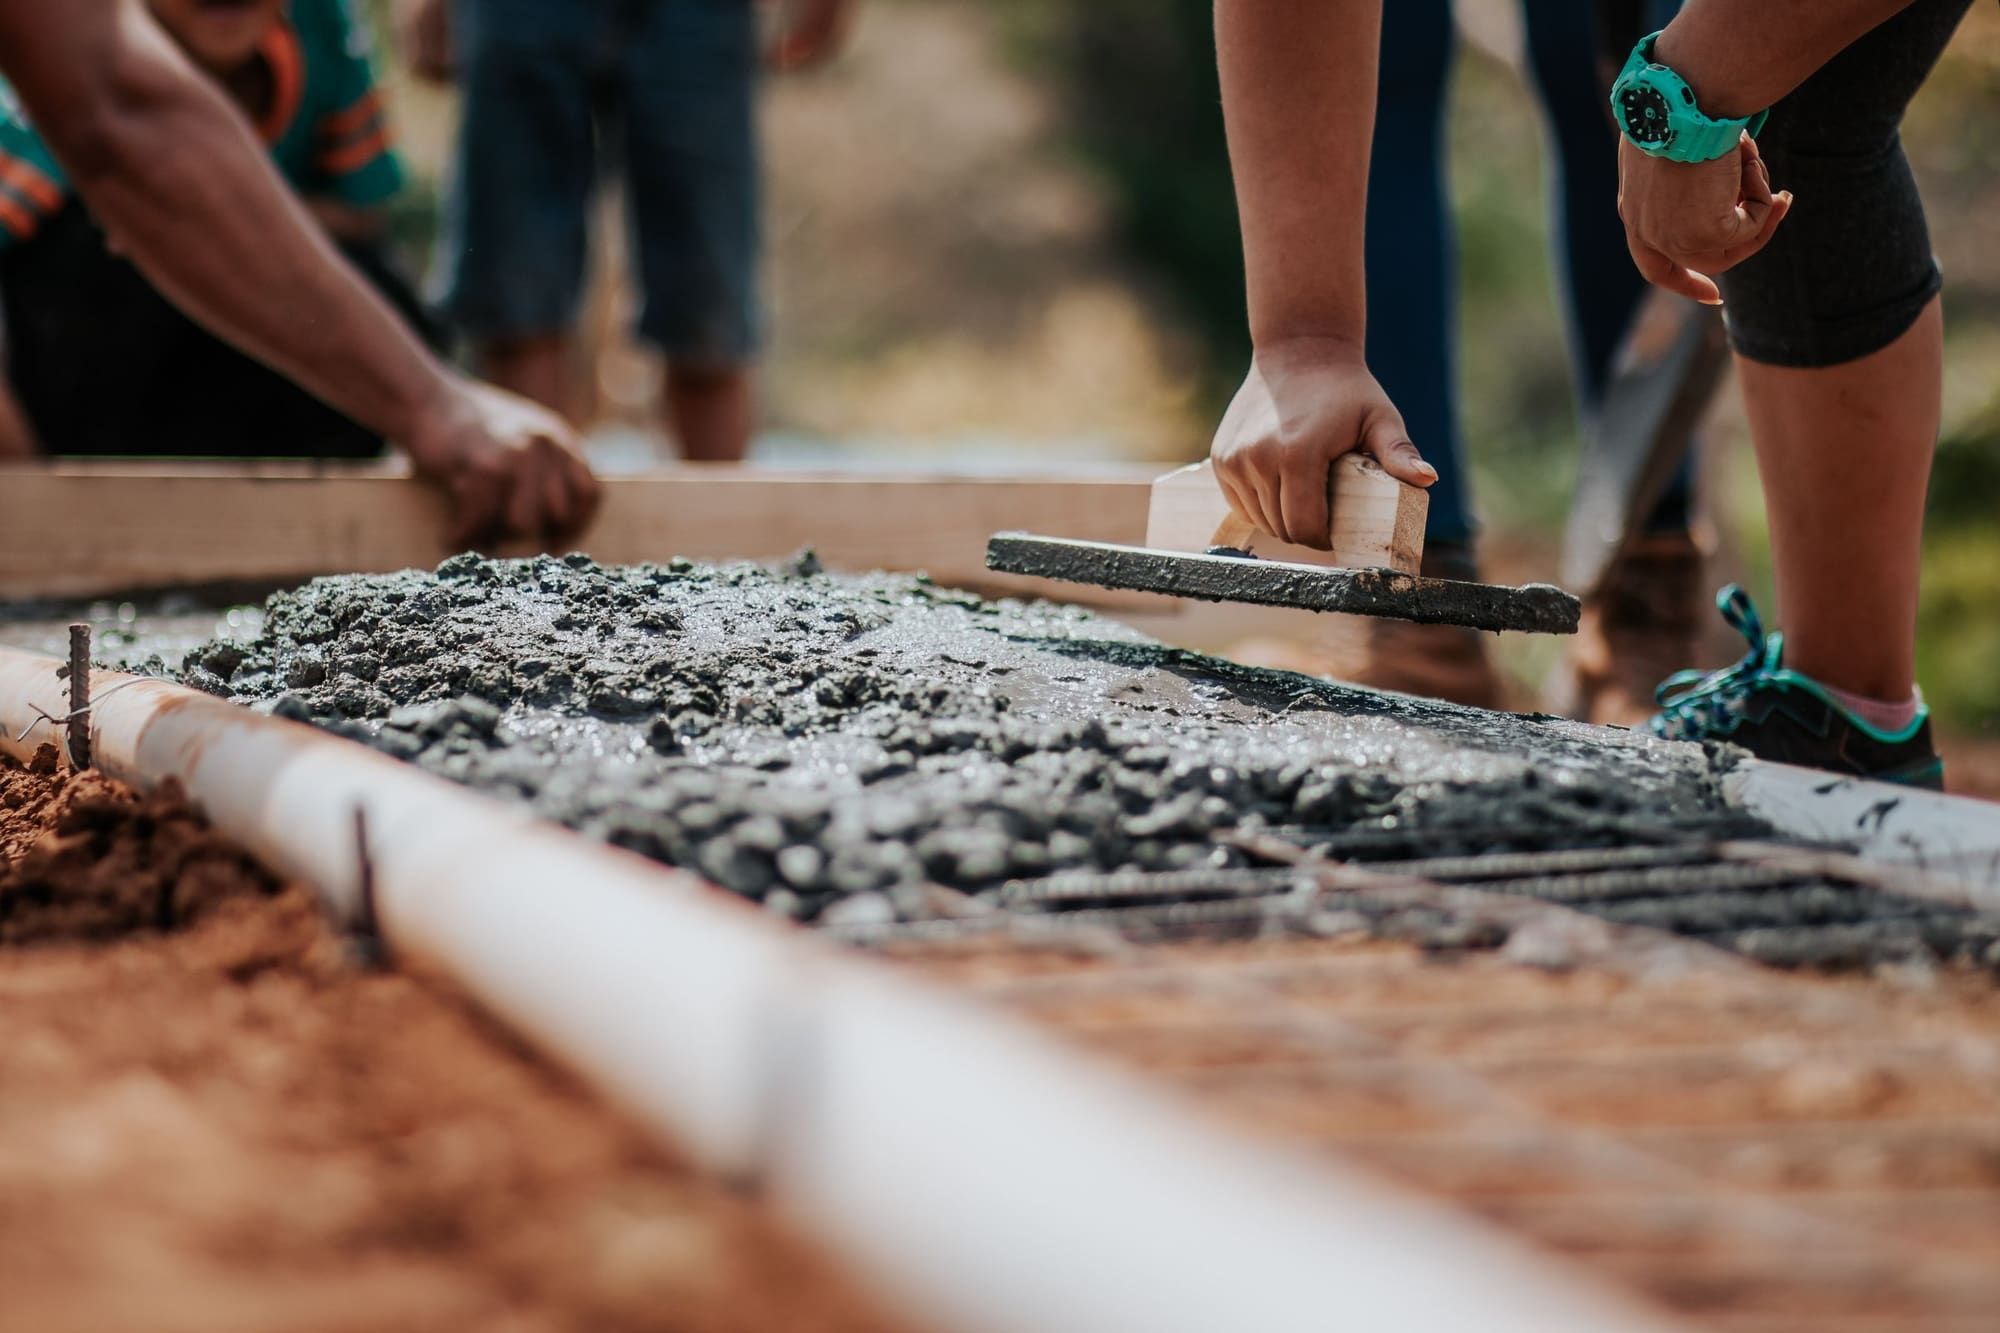
Structure
Month 3–7
RCC frame, slabs and staircase, checked at every pour.
-
 03
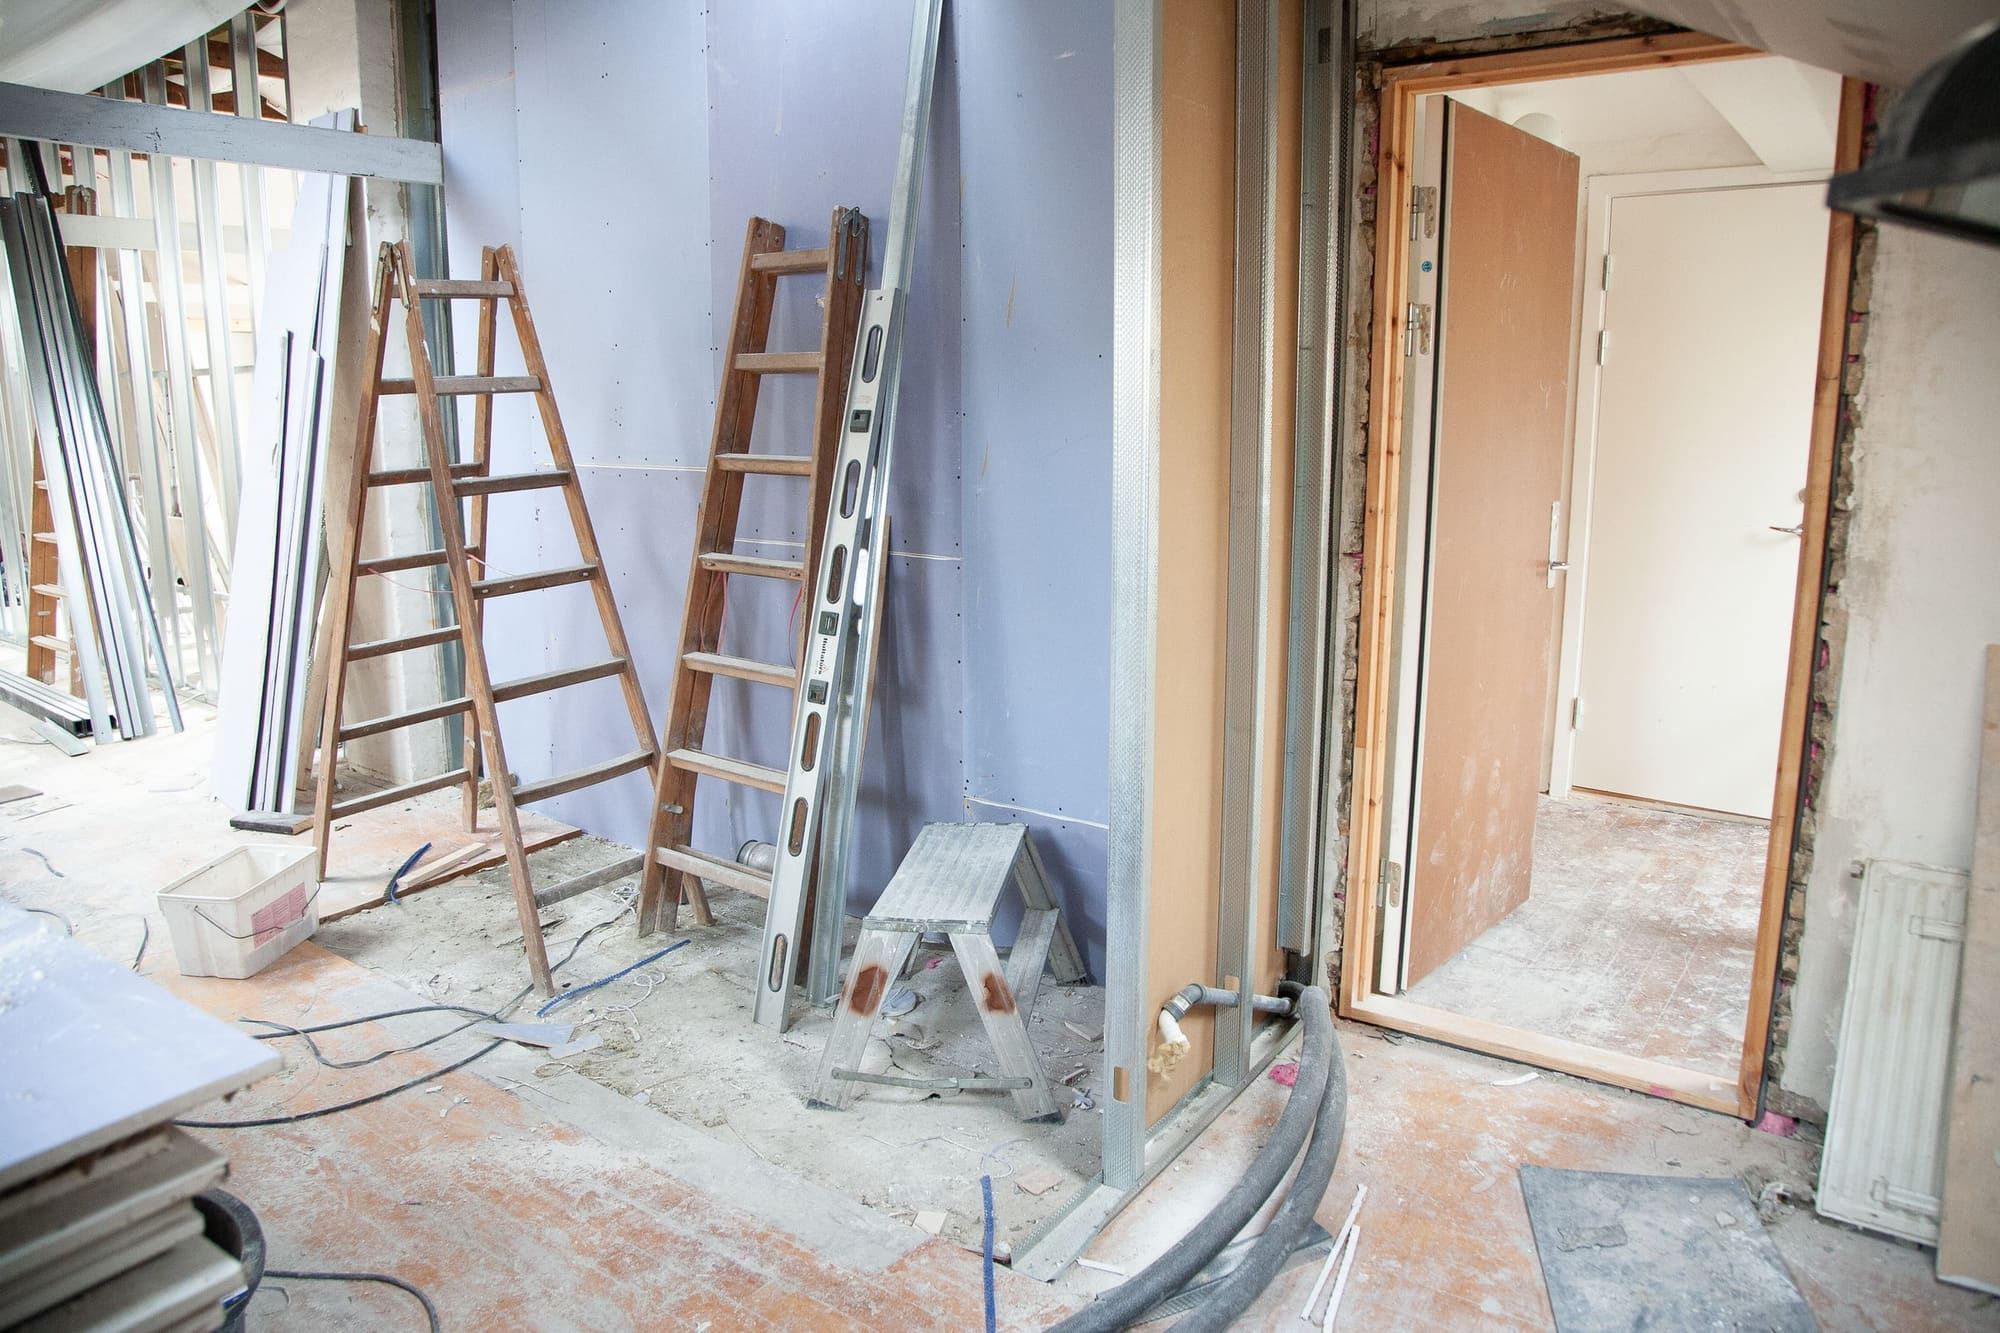
Services & finishing
Month 8–13
Plumbing, electrical, plaster, flooring and joinery.
-
 04
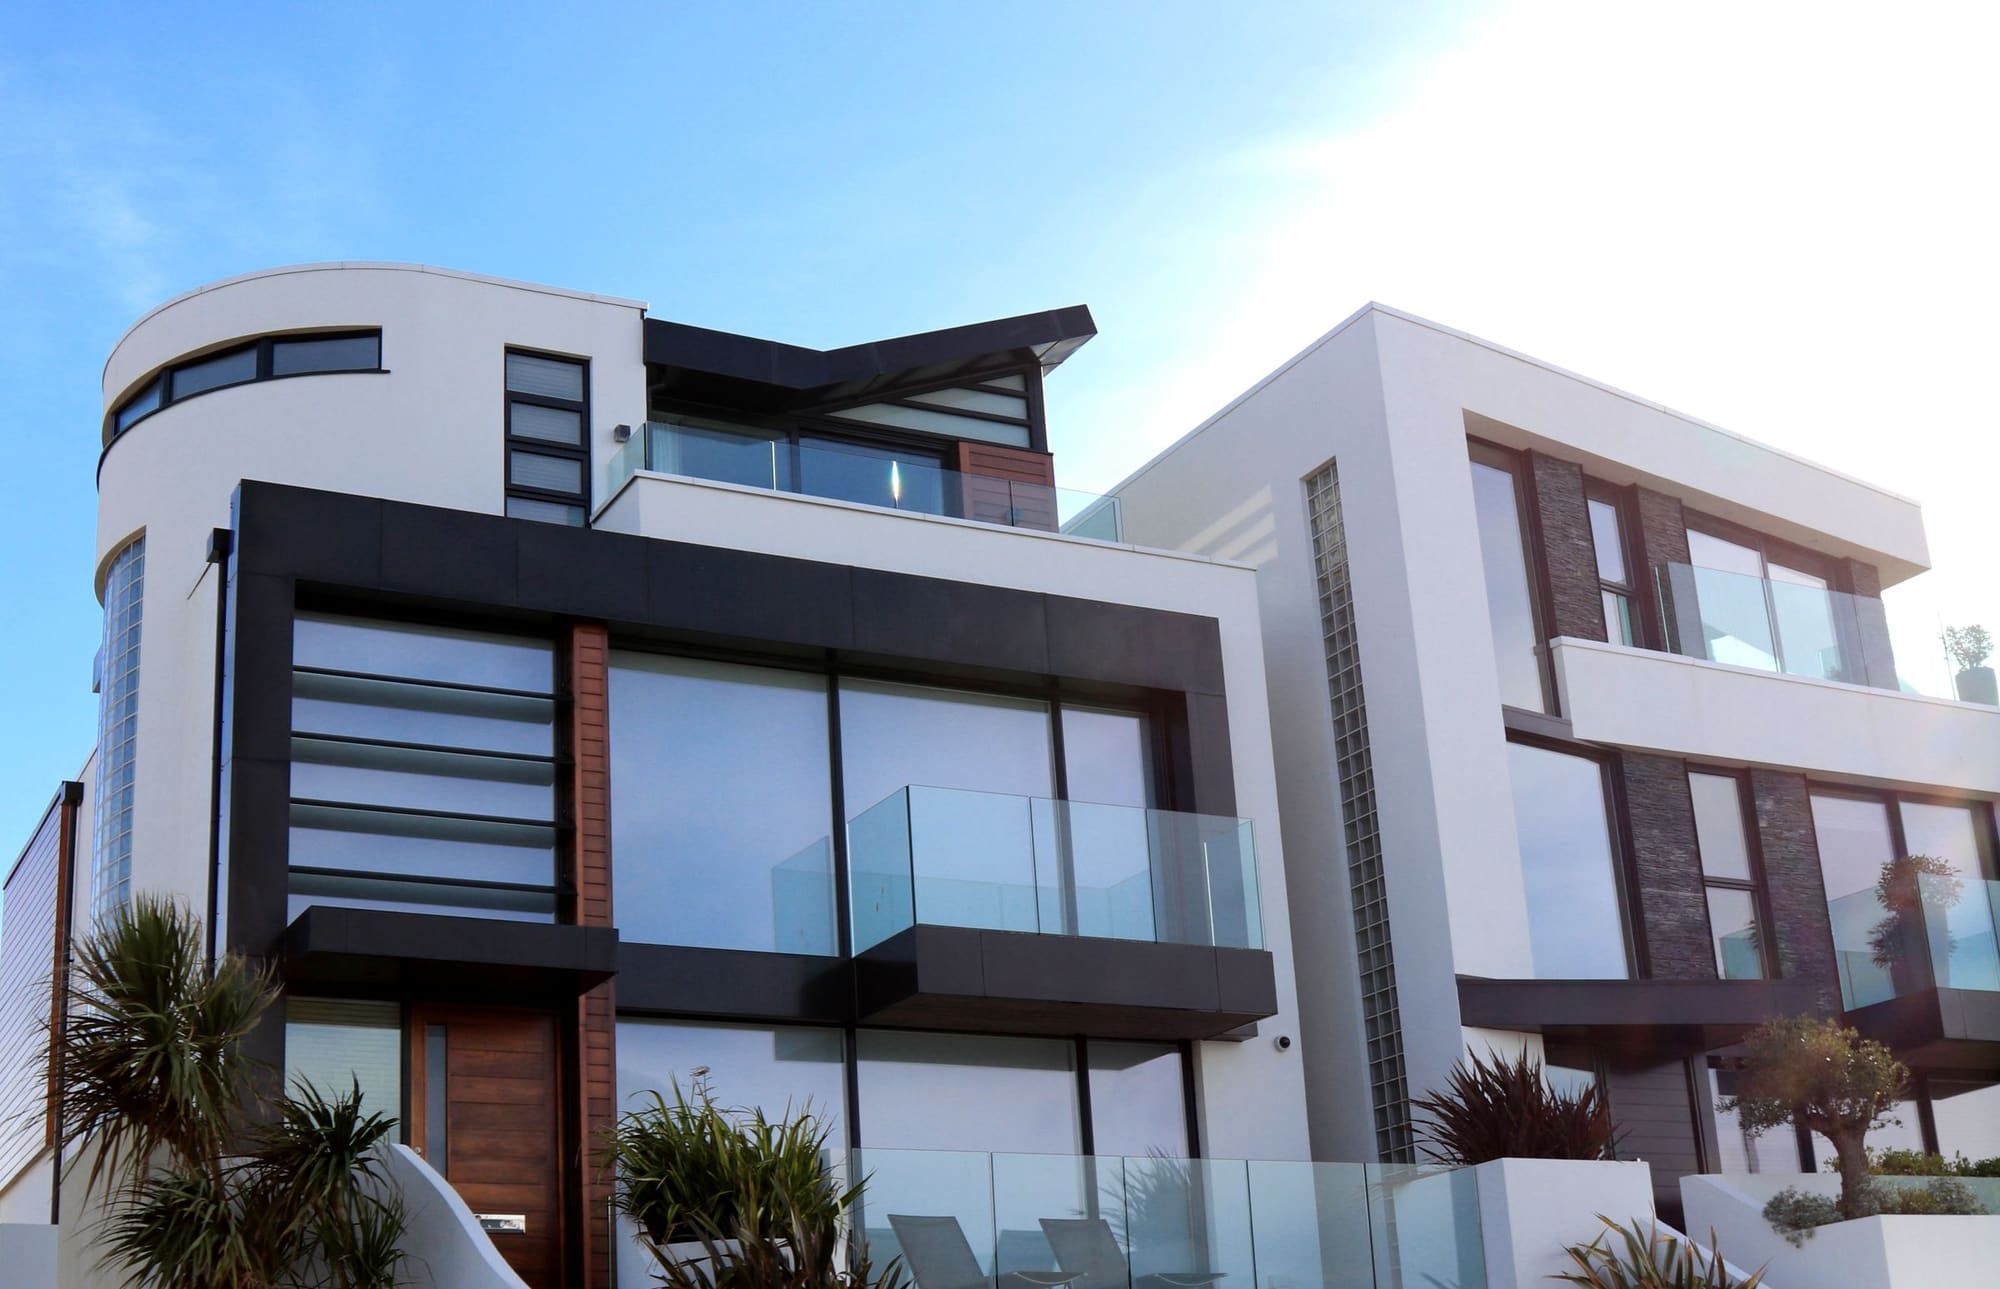
Handover
Month 14
Snag list closed and keys handed over.


Planning something similar?
Tell us about your plot and plans — we'll get back with an estimate.