All projects
Commercial Design
Bhaktapur Commercial Building
Bhaktapur
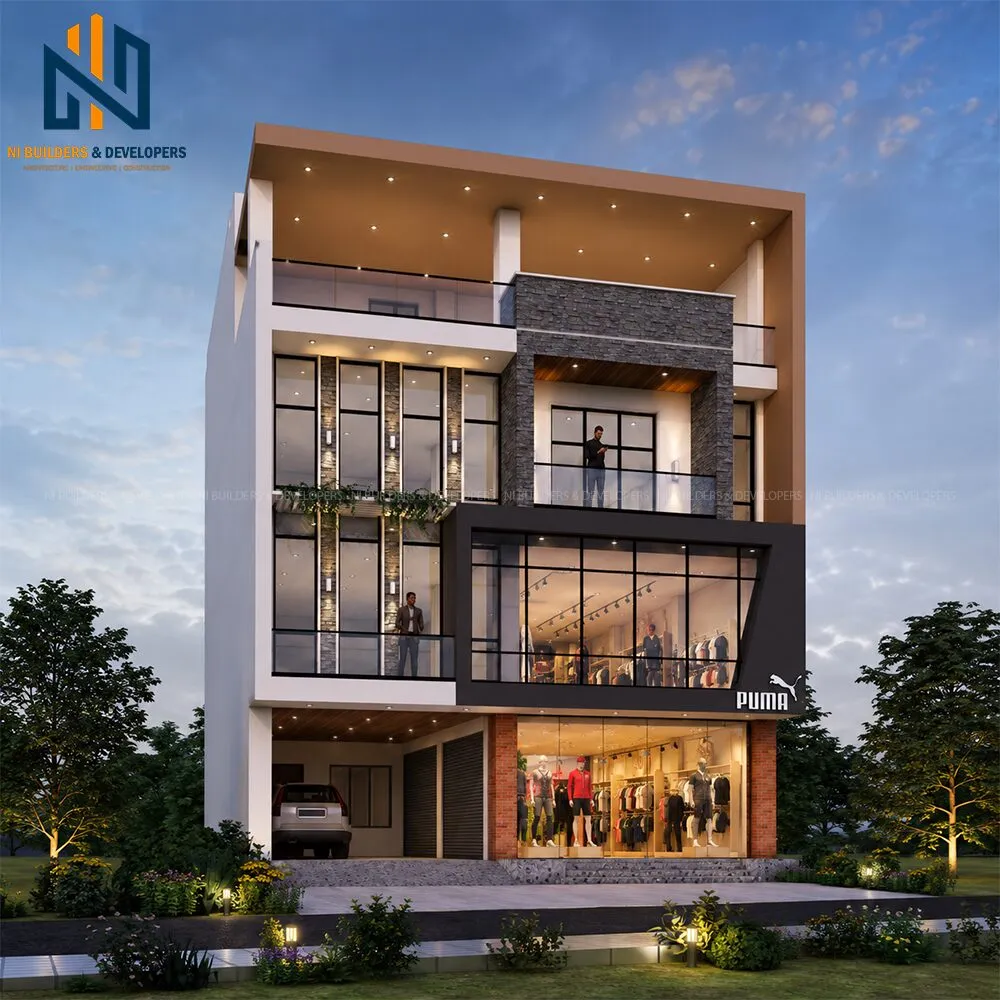
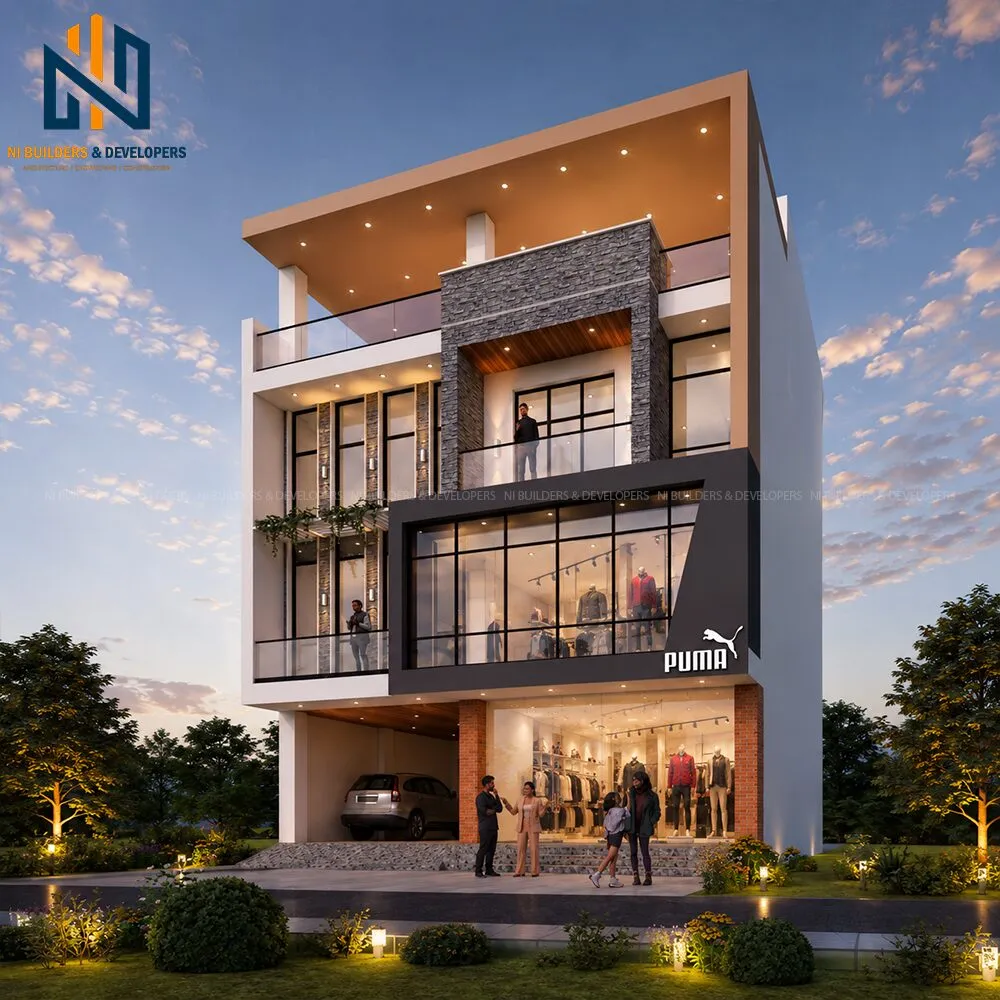
A mixed-use building with a double-height glass showroom at street level and offices and residences above.

The ground floor is given over to a fully glazed retail frontage with covered parking alongside, so the shop reads clearly from the road. Above it, the upper floors step between dark cladding, natural stone and full-height windows, finished with a deep timber-lined overhang at the roof.
The design balances a strong commercial presence at street level with private, well-lit floors above for the owner’s own use or rental.
From render to reality
The design, and the building we delivered


Gallery


Planning something similar?
Tell us about your plot and plans — we'll get back with an estimate.